

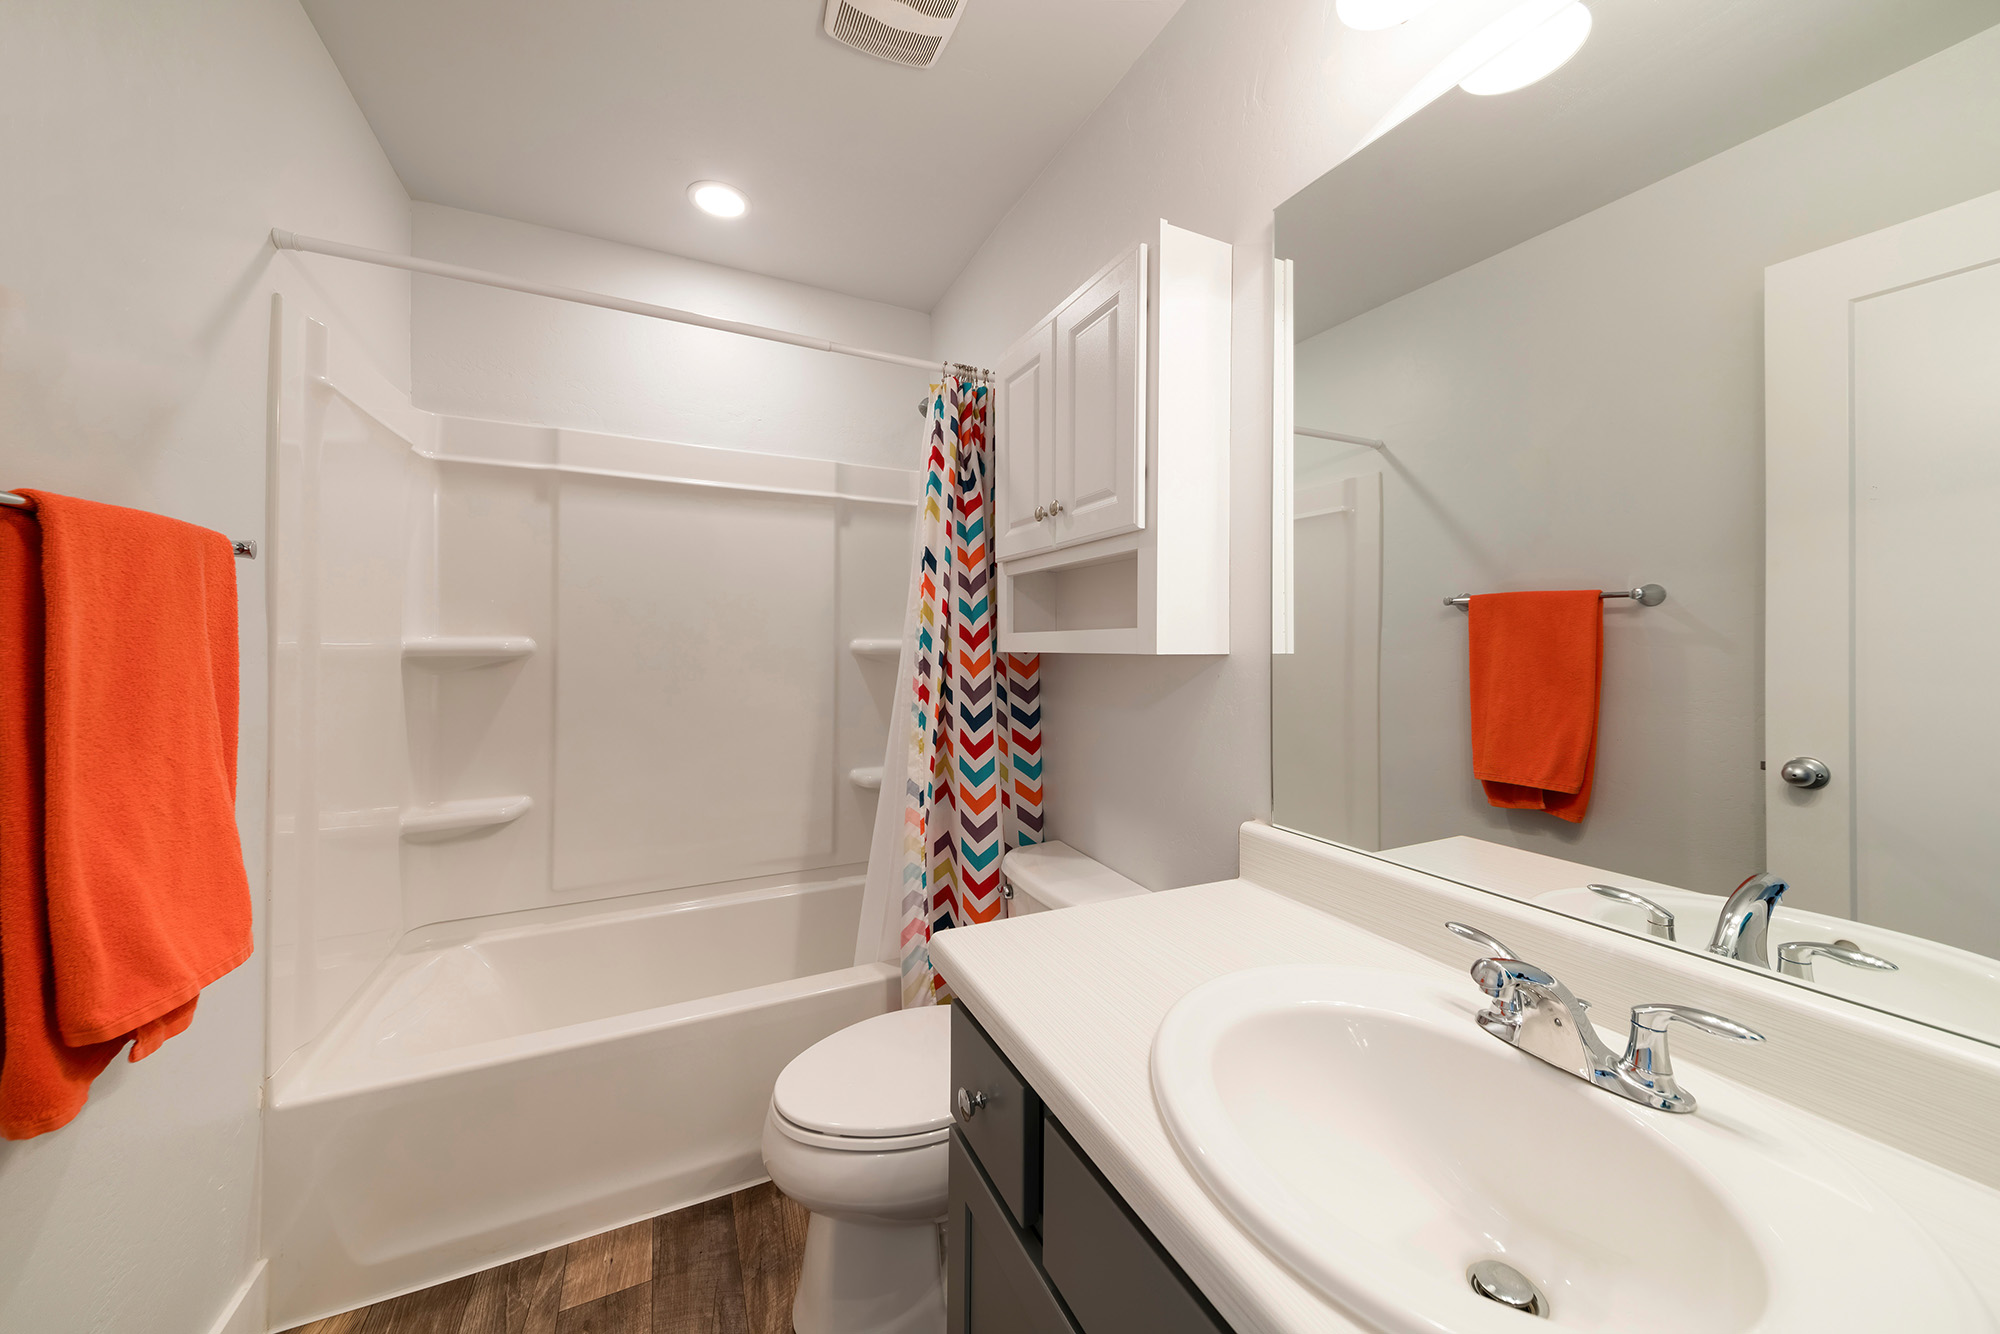
A bathroom does not need additional square footage to feel more comfortable, organized, and inviting. In many homes across Summerville, SC, the biggest improvements come from rethinking the layout, choosing finishes carefully, and making better use of the space already available. A well-planned remodel can help a compact bathroom feel brighter and more open without the expense and disruption of changing its footprint.
Whether you are updating a hall bathroom in Goose Creek, refreshing a guest bath in Charleston, or renovating a primary bathroom in Mount Pleasant, the key is to make every design decision serve a purpose. Flooring, lighting, storage, mirrors, fixtures, and shower enclosures all influence how spacious the room feels. By considering these elements together, you can create a bathroom that looks more generous while remaining practical for everyday use.
Start by Identifying What Makes the Room Feel Small
Before choosing new materials, examine the features that make the existing bathroom feel cramped. A large vanity may leave little room to move. A shower curtain can visually divide the room, while a poorly positioned door may interfere with access to fixtures. Dark surfaces, limited lighting, and cluttered countertops can also make a compact space feel more enclosed.
Write down the problems you want the remodel to solve. Perhaps the bathroom lacks storage, the vanity is difficult to use, or the shower entry feels awkward. Prioritizing these issues helps prevent spending the budget on decorative upgrades while the main functional problems remain.
It is also important to distinguish between a bathroom that feels crowded and one that genuinely lacks usable space. A different vanity, a more efficient storage solution, or a better shower enclosure may address the first problem without requiring structural changes. If the room's layout is fundamentally unsuitable, moving fixtures may be worth considering, although plumbing and construction work can increase complexity.
Choose Flooring That Supports a Unified Design
The floor plays a significant role in how a small bathroom is perceived. A busy pattern with strong contrasts can draw attention to the room's boundaries, while a more consistent surface may create a calmer visual effect. The right choice depends on the bathroom's lighting, wall finishes, and overall design.
Large-format tile can create a more continuous appearance because it typically requires fewer grout joints than smaller tiles of comparable coverage. However, tile size must suit the room's dimensions and the floor's layout. Cutting large tiles into narrow strips around fixtures can produce an awkward result, so planning the pattern before installation is essential.
Color also matters. Light neutrals, warm whites, soft grays, and muted natural tones can reflect available light and help the room feel open. This does not mean every surface must be white. A carefully chosen accent can add character without making the space visually busy.
For bathroom floors, appearance must be balanced with performance. Select a product intended for the wet conditions of the room, and pay attention to slip resistance, cleaning requirements, and installation specifications. Not every flooring material is appropriate for a bathroom, and products that resemble wood or stone may have very different moisture limitations.
Explore the broader remodeling options available through Flooring Factory's bathroom and kitchen remodeling services when planning a coordinated update.
Use Wall and Floor Finishes to Create Visual Continuity
One way to make a small bathroom feel more spacious is to avoid unnecessary visual breaks. When the flooring, walls, and fixtures compete for attention, the room can feel fragmented. A coordinated palette helps create a more cohesive appearance.
For example, a neutral floor paired with complementary wall tile can make the room feel connected from one surface to another. Using a similar color family does not require every material to match exactly. Differences in texture, finish, and scale can add depth while preserving a consistent overall look.
Consider how the floor pattern meets the walls and shower enclosure. Strong borders and multiple competing patterns may make the room appear busier. A simpler layout can allow a distinctive vanity, mirror, or fixture finish to become the focal point.
Before purchasing materials, view samples together under the bathroom's actual lighting. A finish that looks warm in a showroom may appear cooler in a room with limited daylight. Comparing samples side by side helps prevent color combinations that feel disconnected once installed.
Make the Shower Feel More Open
The shower often occupies a substantial portion of a small bathroom, making its design particularly important. A bulky enclosure or a curtain that visually separates the shower from the rest of the room may make the space feel more divided than necessary.
Where the layout allows, a clear-glass enclosure can create a more open sightline. Because the eye can see beyond the glass, the shower does not feel like a separate visual block. However, glass needs regular cleaning, and the enclosure must be designed around the room's actual dimensions and door clearances.
A walk-in shower may be appropriate for some renovations, but it is not automatically the best solution for every compact bathroom. Drain placement, floor slope, waterproofing, and water containment all need careful planning. A poorly designed open shower can allow water to spread into the rest of the room.
Consider the shower's internal storage before finalizing the design. A well-positioned recessed niche can keep toiletries off the floor and reduce the need for bulky racks. The niche must be integrated correctly into the waterproofing system, with dimensions and placement that suit the products used by the household.
When selecting shower tile, consider how the pattern and grout color interact with the rest of the room. A restrained design can help the shower feel integrated rather than visually separated from the bathroom.
Choose a Vanity That Fits the Room
A vanity should provide enough space for everyday tasks without overwhelming the bathroom. In a compact room, a deep cabinet may restrict movement, while a design with drawers or carefully organized compartments can make better use of the available footprint.
Measure the available wall space and consider how far the vanity projects into the room. Leave suitable clearance for the bathroom door, shower enclosure, toilet, and any drawers or cabinet doors that need to open. A smaller vanity that is thoughtfully organized may be more useful than a larger one that makes the room difficult to navigate.
Wall-mounted vanities can expose more of the floor and create an impression of openness, provided the wall construction and plumbing arrangement support the installation. A freestanding vanity may be easier to accommodate in other bathrooms. The choice should reflect the building, storage needs, and desired appearance rather than a design trend alone.
Countertop clutter also influences the visual effect. Recessed medicine cabinets, mirrored storage, and drawer organizers can help keep frequently used products accessible without leaving every item on display. Before removing storage to create a minimalist appearance, make sure the household has a practical place for its everyday essentials.
Improve Lighting and Reflect Available Light
Good lighting can transform a compact bathroom. A single overhead fixture may leave shadows around the vanity or make corners feel dark. Combining suitable general lighting with well-positioned vanity lighting can help the room feel more balanced and comfortable.
Mirrors can also help distribute available light and visually extend the space. A larger mirror above the vanity may make the room feel less confined, especially when positioned to reflect a light source or a bright part of the room. The mirror should still be practical for daily grooming and proportionate to the vanity.
If the bathroom has a window, consider how the remodel can preserve the benefit of natural light while maintaining privacy. Window treatments should suit the wet environment and allow the desired level of daylight into the room.
Any electrical work, including new lighting or outlets, should be planned and installed in accordance with applicable requirements for bathroom locations. Lighting fixtures must be suitable for the conditions where they are installed.
Use Storage to Reduce Visual Clutter
Storage is often the difference between a bathroom that looks spacious and one that feels permanently crowded. Towels, toiletries, cleaning products, hair tools, and spare supplies all need a home. Without a plan, these items tend to accumulate on the vanity, around the shower, or on any available shelf.
Make use of vertical space where appropriate. Recessed shelving, medicine cabinets, and narrow storage units can add capacity without consuming as much floor area as a deep cabinet. Open shelves can be useful for attractive everyday items, but too many displayed products may create visual clutter.
Plan storage around how the bathroom is used. Items needed every morning should be easy to reach, while spare supplies can be stored elsewhere. If several people share the bathroom, separate drawers or compartments can make the space easier to maintain.
Storage should be considered before construction begins, not added as an afterthought. That allows the installer to account for wall framing, plumbing, waterproofing, and the placement of fixtures when planning recessed features.
Keep the Design Simple Without Making It Boring
A small bathroom can still have personality. The trick is to choose a few details that work together instead of introducing too many competing finishes. A distinctive mirror, coordinated metal fixtures, textured wall tile, or a carefully selected accent can add character without overwhelming the room.
Natural-looking finishes can introduce warmth, while clean-lined fixtures create a contemporary feel. If you prefer a more traditional design, simple tile patterns and classic hardware can provide character without making the room feel dated quickly.
Think about how the bathroom connects to the adjoining bedroom or hallway. A consistent color palette can make the transition feel natural, while the bathroom's materials should remain appropriate for moisture and frequent cleaning.
Most importantly, choose finishes you are comfortable maintaining. A visually striking surface may not be the right choice if it requires more upkeep than you want to manage. A successful remodel should look good on the day it is completed and continue to function well as part of everyday life.
Plan the Renovation Before Demolition Begins
Even a relatively small bathroom remodel requires coordination. Confirm the layout, measurements, material selections, fixture specifications, and installation sequence before work begins. Having these decisions in place helps reduce delays and limits the chance of discovering that a chosen product does not fit the planned space.
Discuss the condition of the existing plumbing, walls, subfloor, and wet-area assemblies. Demolition can reveal concealed damage that was not visible during the initial inspection. Establish how unexpected repairs will be assessed and approved so that important issues can be addressed without confusion.
Allow enough time for preparation, waterproofing, and the curing or drying stages required by the products being installed. Rushing these steps can compromise the finished result. A realistic schedule should account for both the planned work and the possibility of unexpected conditions.
Refresh Your Bathroom With Flooring Factory
A compact bathroom can feel significantly more open when its layout, flooring, lighting, shower enclosure, vanity, and storage work together. Rather than concentrating only on decorative finishes, focus on choices that improve movement, reduce clutter, and make the room easier to use every day.
Flooring Factory can help homeowners explore remodeling options that balance style and function. If you are planning a bathroom renovation in Summerville, Goose Creek, Charleston, Mount Pleasant, or Daniel Island, visit our bathroom and kitchen remodeling page to learn more about the available services. For help discussing your project, contact Flooring Factory.


