

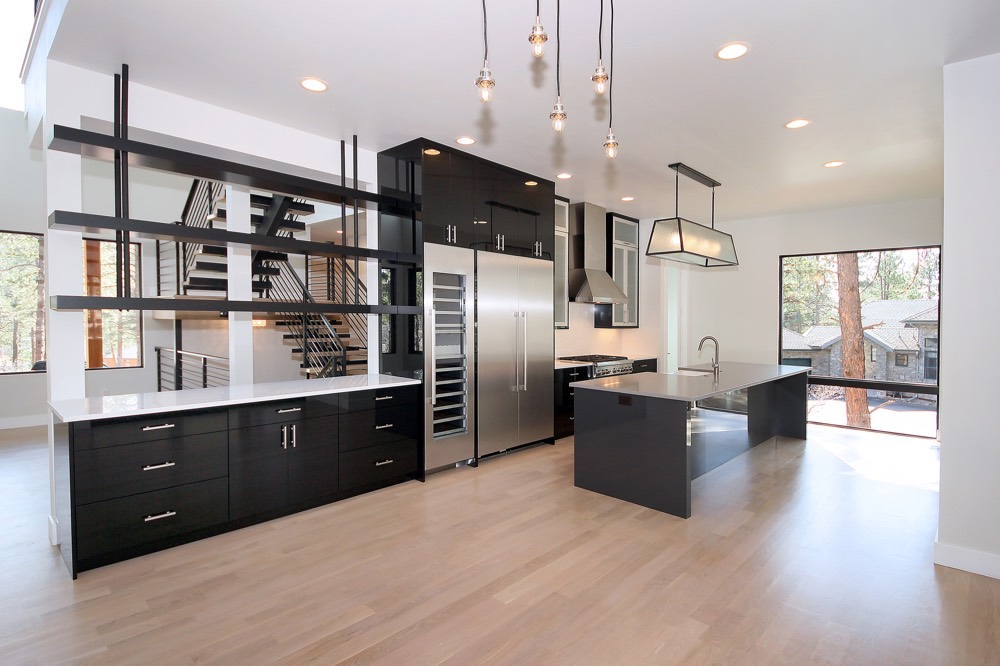
The open-plan home has changed the way homeowners think about flooring. A kitchen is no longer necessarily a separate room hidden behind a doorway. In many homes, it flows directly into the dining area and living room, creating one large space where cooking, entertaining, relaxing, and everyday life happen together. That openness can make a home feel larger and more connected, but it also creates a flooring challenge: how do you choose a surface that works visually and practically across several different activities?
For homeowners in Goose Creek, Charleston, Summerville, Mount Pleasant, and Daniel Island, the answer starts with thinking about the entire space rather than selecting a floor room by room. The flooring becomes one of the largest design elements in the home, and its color, pattern, scale, and transitions can determine whether the open plan feels harmonious or visually fragmented.
Start With the Entire Sightline
Stand at the entrance to the home and look toward the kitchen and living area. What do you see first? In an open floor plan, the eye can travel across several functional zones without encountering a wall. That means a flooring choice that looks excellent in the kitchen must also work with the living room furniture, dining table, cabinetry, lighting, and architectural features visible from the same viewpoint.
This is why choosing flooring from a small sample can sometimes be misleading. The sample tells you what the material looks like. It does not necessarily tell you what the material will feel like when it covers hundreds of square feet and connects multiple spaces.
One Floor Can Make Multiple Rooms Feel Like One Home
Using the same flooring across connected areas can create a powerful sense of continuity. Instead of visually separating the kitchen, dining space, and living room, the floor allows those areas to function as parts of one larger environment.
This can be particularly effective when the home already has strong architectural features. Rather than competing with cabinetry, fireplaces, built-ins, or statement lighting, a continuous floor can quietly connect them. The result can feel more spacious without physically changing the dimensions of the home.
But Matching Everything Is Not Always Necessary
Open-plan design does not mean every surface needs to be identical. You can create distinction between zones through furniture placement, lighting, area rugs, cabinetry, ceiling treatments, or even changes in wall color while maintaining a continuous floor.
This is often preferable to using multiple flooring materials simply to announce that one area is the kitchen and another is the living room. Furniture and design elements can define those functions without interrupting the visual flow underfoot.
Laminate Can Give an Open Plan a Cohesive Foundation
Laminate flooring can be an appealing choice for homeowners who want a wood-inspired appearance across connected living spaces. Its wide range of visual styles allows homeowners to explore different tones and patterns while creating a consistent floor throughout the main living area.
The important decision is to choose a style that works with the kitchen as well as the living room. If your kitchen has light cabinetry and stone countertops, a floor with moderate warmth may create balance. If the kitchen already has strong visual detail, a more restrained floor can prevent the space from feeling too busy.
Explore Flooring Factory's laminate flooring options when comparing materials for an open-plan renovation.
Hardwood Can Become an Architectural Element
Hardwood takes the same open-plan concept in another direction. Rather than simply functioning as a practical surface, natural wood can become part of the architectural identity of the home. Grain, color, plank scale, and finish all contribute to the atmosphere of the space.
In an open living area, hardwood can provide warmth that balances large expanses of cabinetry, glass, stone, and painted surfaces. It can also help soften contemporary architecture without making the space feel traditional.
If natural wood is part of your design vision, explore Flooring Factory's hardwood flooring collection to see how different styles can influence the overall room.
Don't Ignore the Kitchen When Choosing the Living Room Floor
One of the easiest mistakes is selecting flooring based primarily on the living room because that is where the floor may be most visible. But the kitchen often contains more fixed finishes. Cabinets, islands, countertops, backsplashes, appliances, and hardware all become part of the visual equation.
Bring flooring samples into the kitchen and place them beside the cabinet finish and countertop. Then move them into the living room and look at them next to your sofa, tables, and existing furniture. If the floor works in both environments, you have a stronger foundation for the overall design.
Use Rugs to Create Zones Instead of Changing the Floor
Open-plan homes sometimes feel difficult to furnish because there are no walls clearly telling you where one function ends and another begins. Area rugs can solve much of this problem without interrupting the flooring.
A large rug beneath the living room furniture can visually define the seating area while the same flooring continues underneath it. A dining rug can establish another zone, while the kitchen remains visually connected to both. This creates separation without sacrificing continuity.
Think About the Direction of the Planks
In an open floor plan, plank direction can subtly influence how the space feels. The orientation may emphasize the length of a room, lead toward a major architectural feature, or create a stronger connection between adjoining spaces.
There is no universal direction that works for every home. Doorways, room proportions, cabinetry, staircases, windows, and structural features should all be considered. This is one of those details that can seem minor on paper but becomes highly visible once the floor is installed.
Transitions Should Look Intentional
If two flooring materials must meet, think carefully about where that meeting point occurs. A transition placed in an awkward location can make the floor plan look fragmented. A transition aligned with a doorway or architectural boundary can make the change appear deliberate.
The same principle applies when an open-plan renovation connects to existing rooms. Rather than treating the transition as an afterthought, incorporate it into the design from the beginning.
Design for the Way Your Household Actually Uses the Space
An open-plan room often becomes the busiest part of the home. It may be where children play, meals are prepared, guests gather, pets move around, and everyday life happens. Flooring therefore needs to make sense for the actual demands placed upon it.
Ask yourself where the highest traffic occurs. Consider whether chairs are constantly being moved, whether pets have access to the space, whether children play on the floor, and whether entertaining is a regular part of your lifestyle. A floor should support those activities rather than forcing the household to constantly worry about the surface beneath them.
The Best Open-Plan Floors Don't Compete With the Room
The purpose of flooring is not necessarily to become the most noticeable feature in an open-plan home. Often, the strongest design is the one that quietly allows the kitchen, living room, dining area, furniture, lighting, and architecture to work together.
Whether you choose laminate or hardwood, the goal should be a floor that gives the entire space a coherent foundation. Flooring Factory helps homeowners throughout Goose Creek, Charleston, Summerville, Mount Pleasant, and Daniel Island explore flooring choices that balance design with everyday living.
If you are planning a new floor or a larger remodeling project, visit the Flooring Factory contact page to discuss your project and explore flooring options for your home.


